Share this with your friends


+15103863186
Keller Williams Realty
1116 Bridgetowne Drive, Lodi, CA 95242
- $930,000
- 3
- BD
- 2
- BA
- 2,715
- SqFt




- List Price
- $930,000
- MLS#
- 226100028
- Status
- PENDING
- Bedrooms
- 3
- Bathrooms
- 2
- Living Sq. Ft
- 2,715
- Square Footage
- 2715
- Type
- Single Family Residential
- Zip
- 95242
- City
- Lodi
Property Description
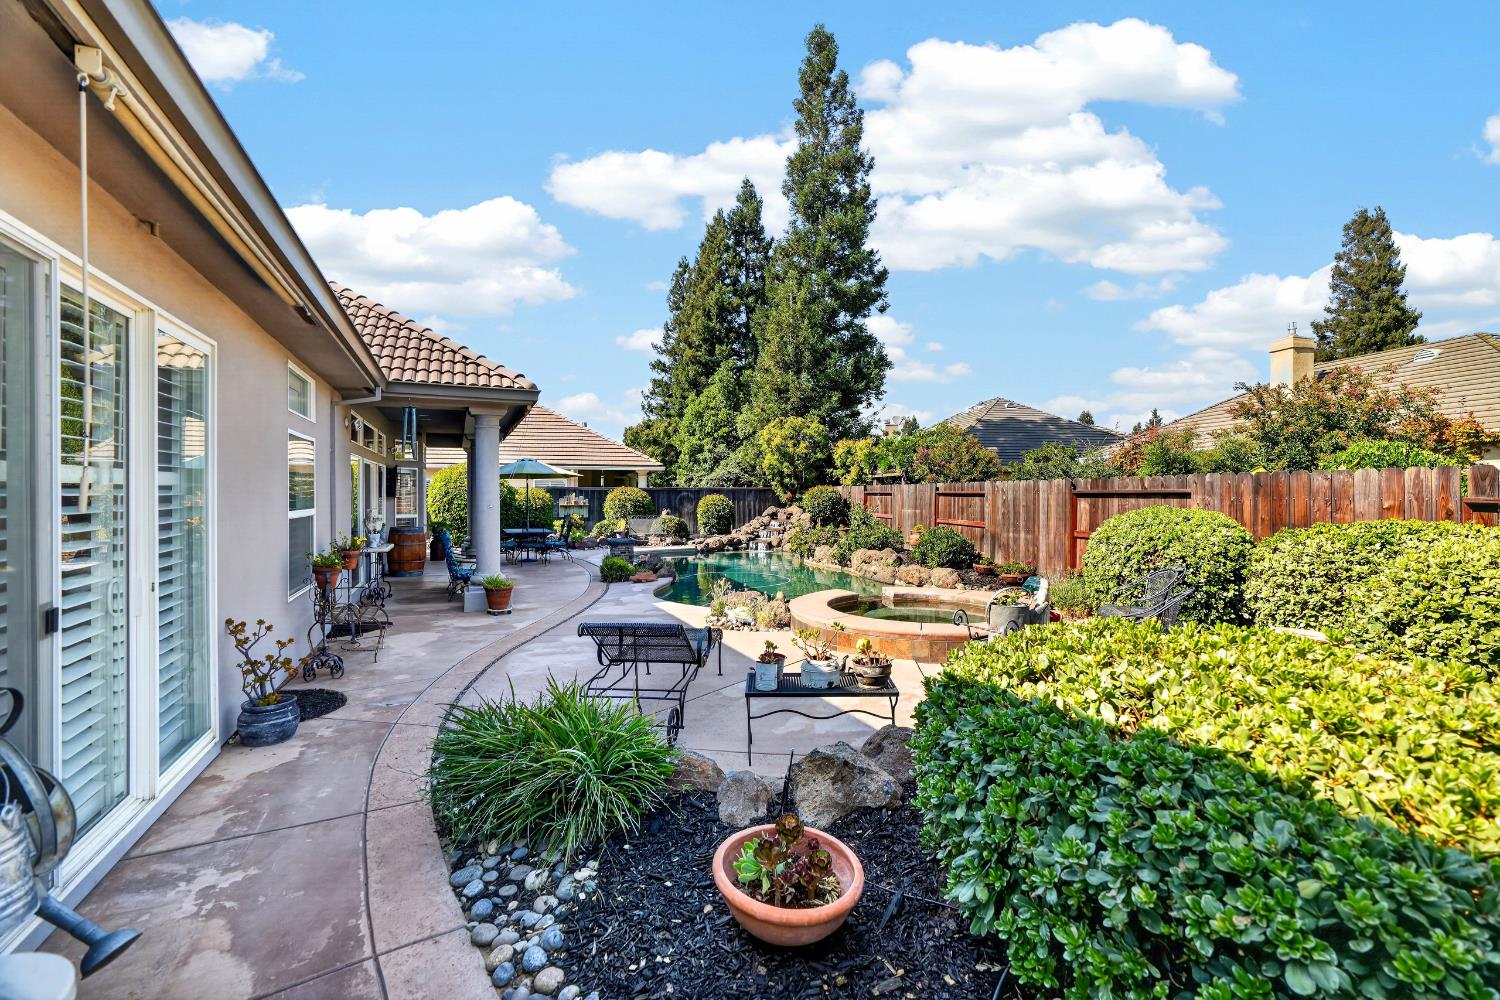
Single-level living with the added flexibility of an upstairs loft makes this beautifully maintained Bridge Towne home a rare find. Light-filled interiors and a thoughtfully designed floor plan offer comfortable everyday living with plenty of space to entertain. The private backyard is designed for enjoying the California lifestyle, featuring a sparkling pool and waterfall, while the charming side courtyard provides a peaceful spot for morning coffee or evening relaxation. The versatile upstairs loft offers additional space for a home office/study, media room, hobby area or second living space. Ideally located in Bridge Towne next to Appellation Lodi Wine & Roses, this sought-after community offers a peaceful setting just minutes from Lodi's renowned wineries, dining, shopping and convenient freeway access. A home that offers the ease of single-level living, exceptional outdoor space and the flexibility to fit the way you live.
Additional Information
- Land Area (Acres)
- 0.2468
- Year Built
- 2000
- Subtype
- Single Family Residence
- Subtype Description
- Custom, Detached
- Style
- Contemporary
- Construction
- Stucco, Wood
- Foundation
- Slab
- Stories
- 2
- Garage Spaces
- 3
- Garage
- Drive Thru Garage, Garage Door Opener, Garage Facing Side
- House FAces
- West
- Baths Other
- Tub w/Shower Over, Window
- Master Bath
- Stone, Sunken Tub, Tile, Walk-In Closet
- Floor Coverings
- Carpet, Tile
- Laundry Description
- Cabinets, Hookups Only, Inside Room
- Dining Description
- Space in Kitchen, Formal Area
- Kitchen Description
- Breakfast Area, Pantry Cabinet, Granite Counter, Island
- Kitchen Appliances
- Free Standing Gas Range, Gas Water Heater, Dishwasher, Disposal, Microwave, Plumbed For Ice Maker, Free Standing Gas Oven
- Number of Fireplaces
- 2
- Fireplace Description
- Living Room, Gas Piped, Other
- HOA
- Yes
- Road Description
- Asphalt
- Pool
- Yes
- Cooling
- Ceiling Fan(s), Central, See Remarks
- Heat
- Central, Fireplace(s), See Remarks
- Water
- Public
- Utilities
- Cable Available, Public, Sewer In & Connected, Internet Available, Underground Utilities, Natural Gas Connected
- Sewer
- Public Sewer
- Restrictions
- Rental(s), Signs, Exterior Alterations, Parking
Mortgage Calculator
Listing courtesy of PMZ Real Estate.

All measurements and all calculations of area (i.e., Sq Ft and Acreage) are approximate. Broker has represented to MetroList that Broker has a valid listing signed by seller authorizing placement in the MLS. Above information is provided by Seller and/or other sources and has not been verified by Broker. Copyright 2026 MetroList Services, Inc. The data relating to real estate for sale on this web site comes in part from the Broker Reciprocity Program of MetroList® MLS. All information has been provided by seller/other sources and has not been verified by broker. All interested persons should independently verify the accuracy of all information. Last updated .